

Is Your Dublin Garden Right for a Granny Flat? A Self-Assessment Checklist (2026)
One of the questions we hear constantly from Dublin homeowners is some version of:
“I’m interested, but I genuinely don’t know if my garden is big enough — is it even worth getting in touch?”
The honest answer is: it’s almost always worth getting in touch, because a free site assessment costs nothing and tells you definitively what’s possible. But we know that for many people, the idea of booking a consultation feels like a bigger step before they’ve done some initial thinking themselves.
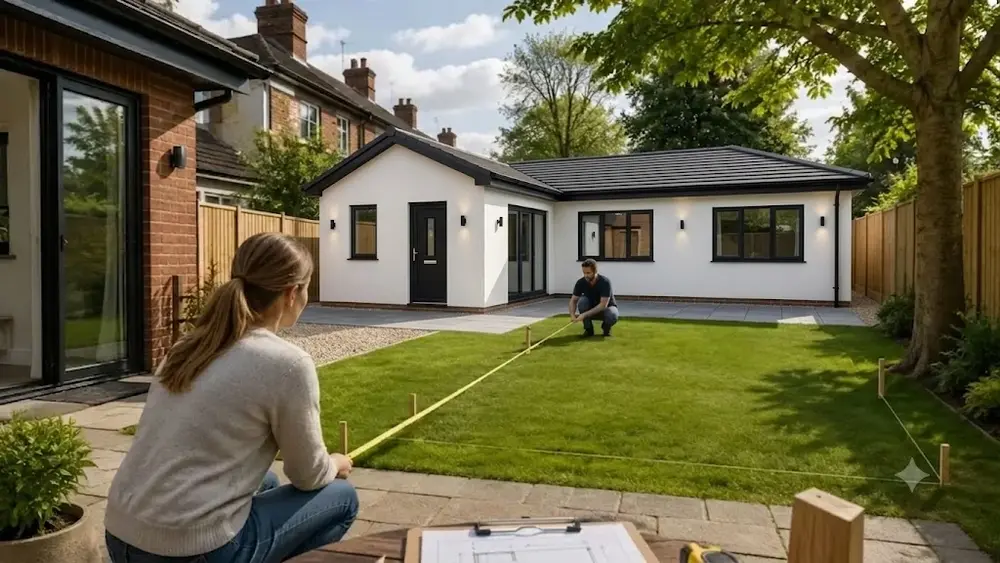
So here’s a practical, honest self-assessment you can do from your own garden this weekend — to help you understand roughly where you stand before reaching out.
Step 1: Measure Your Garden’s Usable Depth and Width
Walk to the back of your garden and measure (a rough tape measure or even a long stride count is fine at this stage):
Depth — the distance from the back of your house to the back boundary of your garden.
Width — the side-to-side distance, particularly at the rear where a flat would likely sit.
What you’re looking for
For a 25m² studio granny flat, you typically need a footprint of roughly 5m × 5m, plus surrounding space.
For Dublin planning purposes, councils generally want to see at least 25 square metres of open garden space remaining after the build. This is in addition to the flat’s own footprint.
Rough guide:
Garden depth under 10m: Likely tight, but a studio flat may still be possible depending on width and layout — worth discussing.
Garden depth 10–15m: Good potential for a studio or one-bedroom flat with garden space remaining.
Garden depth 15m+: Strong potential for larger layouts, including two-bedroom flats.
Step 2: Check Access to the Rear of Your Property
This is one of the most underestimated factors in Dublin granny flat projects — and one of the biggest cost drivers if access is poor.
Ask yourself:
Is there a side passage or gate wide enough for materials and small machinery to reach the back garden? (Generally need at least 900mm–1m clear width.)
If there’s no side access, would construction materials need to go through the house?
Is there a shared driveway, right-of-way, or laneway at the rear that could be used for access?
Why it matters
Properties with good independent access to the rear garden are generally more straightforward and cost-effective to build on.
Properties where everything must go through the house — every block, every bag of plaster, every panel — add time and cost to the project.
This doesn’t rule out a build, but it’s an important factor in your quote.
Step 3: Look at the Shape and Slope of Your Garden
Shape
Rectangular or near-rectangular gardens are the most straightforward to design for.
L-shaped, triangular, or irregularly shaped gardens can still absolutely work, but the design needs to work harder to make the space feel right. This is exactly the kind of problem a good designer should enjoy solving, not avoid.
Slope
Most Dublin gardens have at least some slope, and this is completely normal. Virtually every site we work on has some degree of gradient.
Significant slopes can affect foundation costs, but they are very rarely a reason not to proceed.
What matters is identifying it early so it’s correctly priced into your quote from the outset, rather than becoming a surprise later.
Step 4: Consider What’s Already in Your Garden
Take stock of what currently occupies your garden space.
Existing sheds, garages, or outbuildings may need to be removed, but their current footprint gives you a useful sense of scale. A typical single garage is roughly 3m × 6m, which is similar to a small granny flat footprint.
Mature trees, particularly those close to where a flat might sit, can sometimes have root protection zones that affect where foundations can go. This is a site-specific assessment, not an automatic blocker.
Existing extensions on your house affect how much “exempt development” allowance remains for any future extension work and are relevant to your overall planning strategy.
None of these factors typically rule out a granny flat, but knowing about them in advance helps frame a more realistic initial conversation.
Step 5: Think About Boundaries and Neighbours
Dublin planning authorities pay close attention to how a new structure relates to neighbouring properties, particularly around privacy and overlooking.
Consider:
How close would a flat realistically sit to your boundary with neighbours on either side or at the rear?
Are there existing boundary walls, fences, or hedging that provide natural screening?
Would windows in a new flat look directly into a neighbour’s garden or windows?
Good design can address most of these considerations through window placement, screening, and orientation.
A friendly conversation with neighbours before submitting a planning application, while not required, is often a wise step that smooths the process.
Step 6: Think About Where Services Currently Enter Your Property
This is a more technical point, but worth a mental note.
Where does your main water supply enter the property?
Where is your main electrical board or fuse box located?
Where does your wastewater or drainage exit the house?
If these are reasonably close to where a granny flat would be positioned, connecting services is more straightforward.
If they’re on the opposite side of the house, services will need to be run further. This is very normal and accounted for in most projects, but again, useful context for your own understanding.
What If My Garden Doesn’t Tick Every Box?
Here’s the most important thing to understand from this entire checklist.
Most Dublin gardens don’t tick every box perfectly, and most Dublin gardens can still accommodate a granny flat.
In ten years of building granny flats across Dublin, we have worked with narrow side-access properties where materials had to be carefully managed, sloped gardens requiring additional groundwork, L-shaped and irregular gardens requiring custom layouts, gardens with mature trees requiring careful positioning, and properties with existing extensions requiring more detailed planning strategy.
Every one of these is a design and planning consideration, not a reason a project can’t happen.
The purpose of this checklist isn’t to talk you out of anything. It’s to help you walk into a conversation with us feeling informed, not anxious.
The Only Way to Know for Certain
A self-assessment can give you a rough sense of where you stand, but the only way to know definitively what’s possible on your property is a free site assessment.
We visit, we measure properly, we look at access, slope, services, and boundaries with a professional eye, and we give you an honest answer.
If your garden isn’t suitable for what you had in mind, we’ll tell you directly.
If it is — and in our experience, the great majority of Dublin gardens are — we’ll explain exactly what’s achievable and provide a fixed quote.
There’s no cost and no obligation either way.
Book Your Free Site Assessment
Whatever you discovered doing this self-assessment — whether your garden seems perfect, borderline, or you’re genuinely unsure — get in touch and we’ll take it from there.
Call 01 615 5653, WhatsApp 087 288 9127, or book through our website.
We serve all Dublin areas and commuter counties including Leixlip, Celbridge, Maynooth, Swords, Malahide, Lucan, Tallaght, Dún Laoghaire, Bray, and all Dublin 1–24 postcodes.
GrannyFlats.ie — family-run granny flat specialists across Dublin. Over 10 years of experience. Free site assessments. Fixed pricing.


