
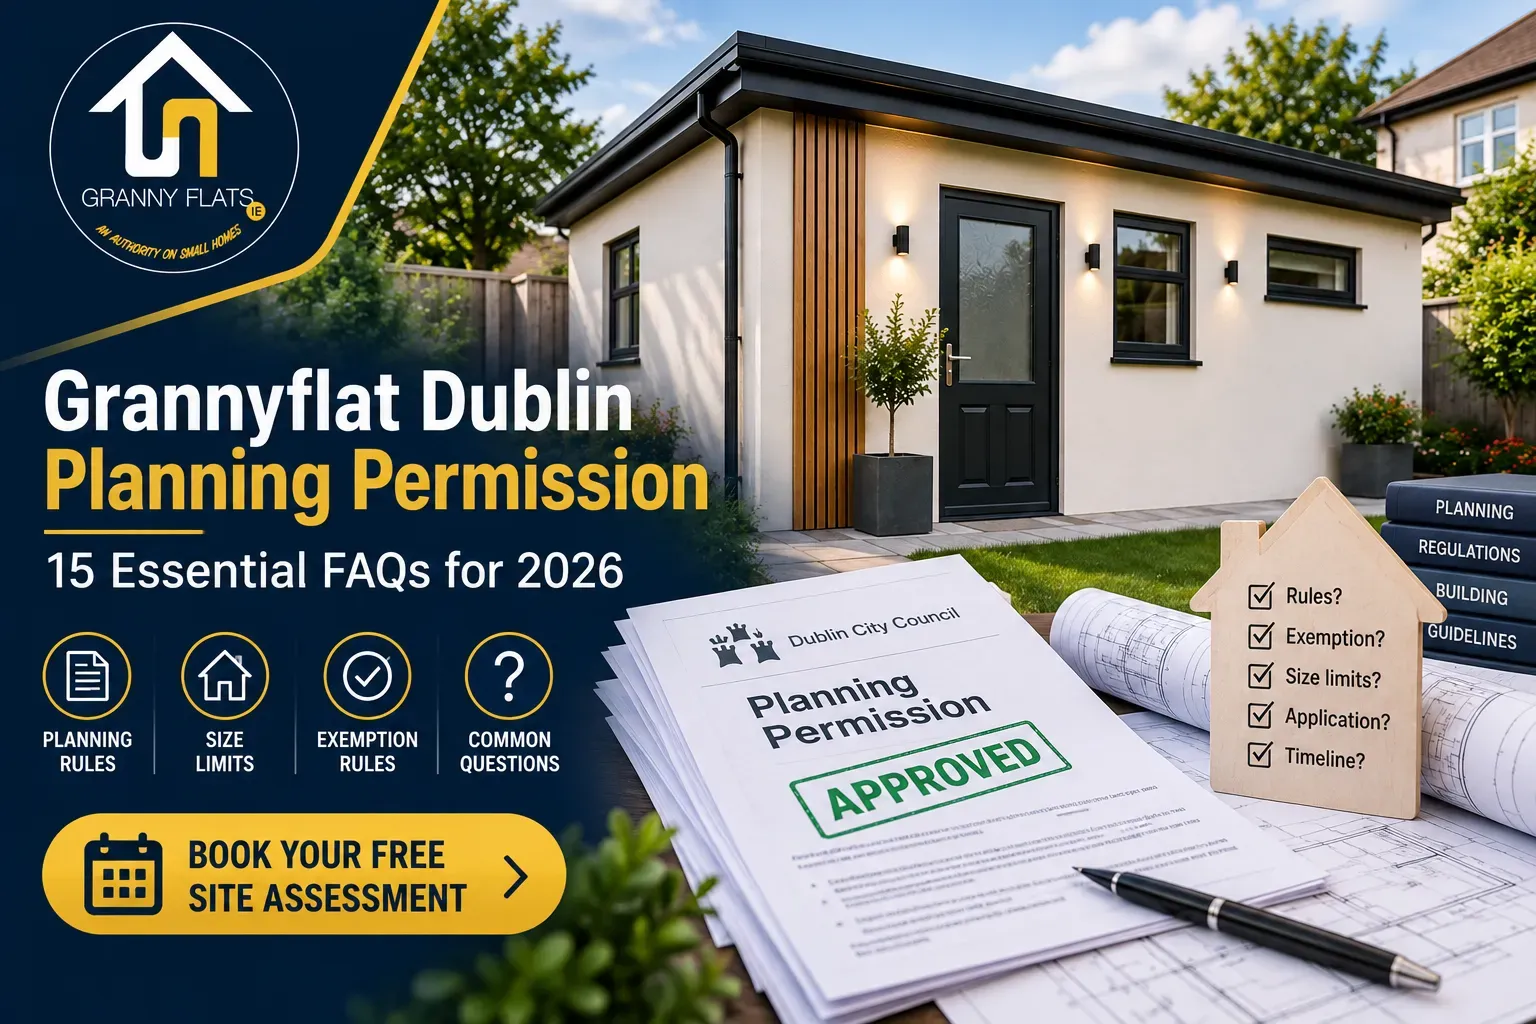
The 2026 planning exemption changed the rules for grannyflat Dublin planning permission, and the volume of questions we get at GrannyFlats.ie reflects that — homeowners want clear, direct answers, not vague generalities. This guide answers the 15 questions we’re asked most often, in plain language.
Quick answer: Since 27 July 2026, a grannyflat Dublin of 32–45m² can be built without planning permission if it is detached, single-storey (max 4m height), connected to existing home services, fully Building Regulations compliant, and registered with the local authority after completion. There is no requirement for the occupant to be a family member. Builds under 32m² or over 45m², attached extensions, or grannyflats on protected structures or in architectural conservation areas do not qualify and require full planning permission.
The 15 Most-Asked Questions
1. What size grannyflat Dublin qualifies for the 2026 exemption?
Between 32m² and 45m². Below 32m² or above 45m², a full planning application is required.
2. Does the grannyflat have to be detached from the main house?
Yes. The exemption applies only to a detached, freestanding structure — an attached extension or garage conversion is treated differently and follows separate extension planning rules.
3. Is there a height limit?
Yes — a maximum of 4 metres, and the structure must be single-storey.
4. Does the occupant need to be a family member?
No. From 27 July 2026, the exemption does not require any family relationship between the homeowner and the occupant — it applies based on the building’s physical characteristics.
5. Do I still need to register the grannyflat anywhere?
Yes. Every exempt grannyflat Dublin must be registered with the relevant local authority after construction is complete — this is separate from, and does not replace, Building Control compliance documentation.
6. Can I build a grannyflat if my home is a protected structure or in a conservation area?
Generally no — planning exemptions typically do not apply to protected structures or within architectural conservation areas. Always confirm your property’s status with your local authority’s conservation officer before assuming the exemption applies.
7. Does the grannyflat need its own kitchen and bathroom?
Yes — to function as a habitable auxiliary dwelling, a grannyflat needs its own kitchen and bathroom facilities, along with full Building Regulations compliance for a residential unit.
8. Can I sell the grannyflat separately from the main house?
No. An exempt grannyflat Dublin is legally ancillary to the main dwelling and cannot be sold or subdivided as a separate legal property — it transfers with the main house on any future sale.
9. What happens if a neighbour objects to my grannyflat?
Because an exempt grannyflat does not go through a planning application, there is no formal objection or public consultation process in the way there would be for a standard planning application. However, the build must still fully comply with the exemption’s conditions — including boundary setbacks under Building Regulations.
10. Does the exemption cover connection to septic tanks or private wastewater systems?
The grannyflat must connect to existing home services. Where a property uses a private wastewater treatment system rather than mains drainage, that system’s capacity for the additional unit needs to be confirmed as part of the build’s Building Regulations compliance.
11. How long does registration with the local authority take?
This varies by council, but registration is typically processed within a matter of weeks once the completed compliance documentation is submitted. GrannyFlats.ie manages this as part of our fully managed service.
12. Can I build more than one exempt grannyflat on my property?
The 2026 exemption covers one auxiliary habitable dwelling per residential property. A second unit would require full planning permission — this is a site-specific question best confirmed with your local authority or GrannyFlats.ie.
13. What if my grannyflat plan is slightly over 45m²?
Even a small excess over 45m² removes exemption eligibility, and a full planning application would be required for the whole structure. We design to stay comfortably within the exempt range wherever possible.
14. Does the exemption apply the same way across every Dublin council?
Yes — it’s a national regulation, so the qualifying conditions are identical whether you’re in Dublin City, Fingal, South Dublin, DLRCC, or Kildare. Only the local authority you register with differs.
15. Do I need an architect or can GrannyFlats.ie handle the whole process?
GrannyFlats.ie manages the entire process for you — design, exemption registration (or planning application where needed), Building Control compliance, Assigned Certifier appointment, and construction — as a single fully managed service.
Still Have Questions? Ask Us Directly
Every property is different. Book a free site assessment and we’ll answer your specific planning questions in person.
Call: 01 615 5653 | WhatsApp: 087 288 9127 | Read all our guides
All prices quoted exclude VAT unless stated. Nursing home, tax relief and short-term letting figures are third-party estimates/regulations current as of September 2026 — confirm exact figures with the HSE, Revenue, Fáilte Ireland or your local authority. GrannyFlats.ie — 7 The Mall, Main Street Leixlip, Kildare W23X725.

