
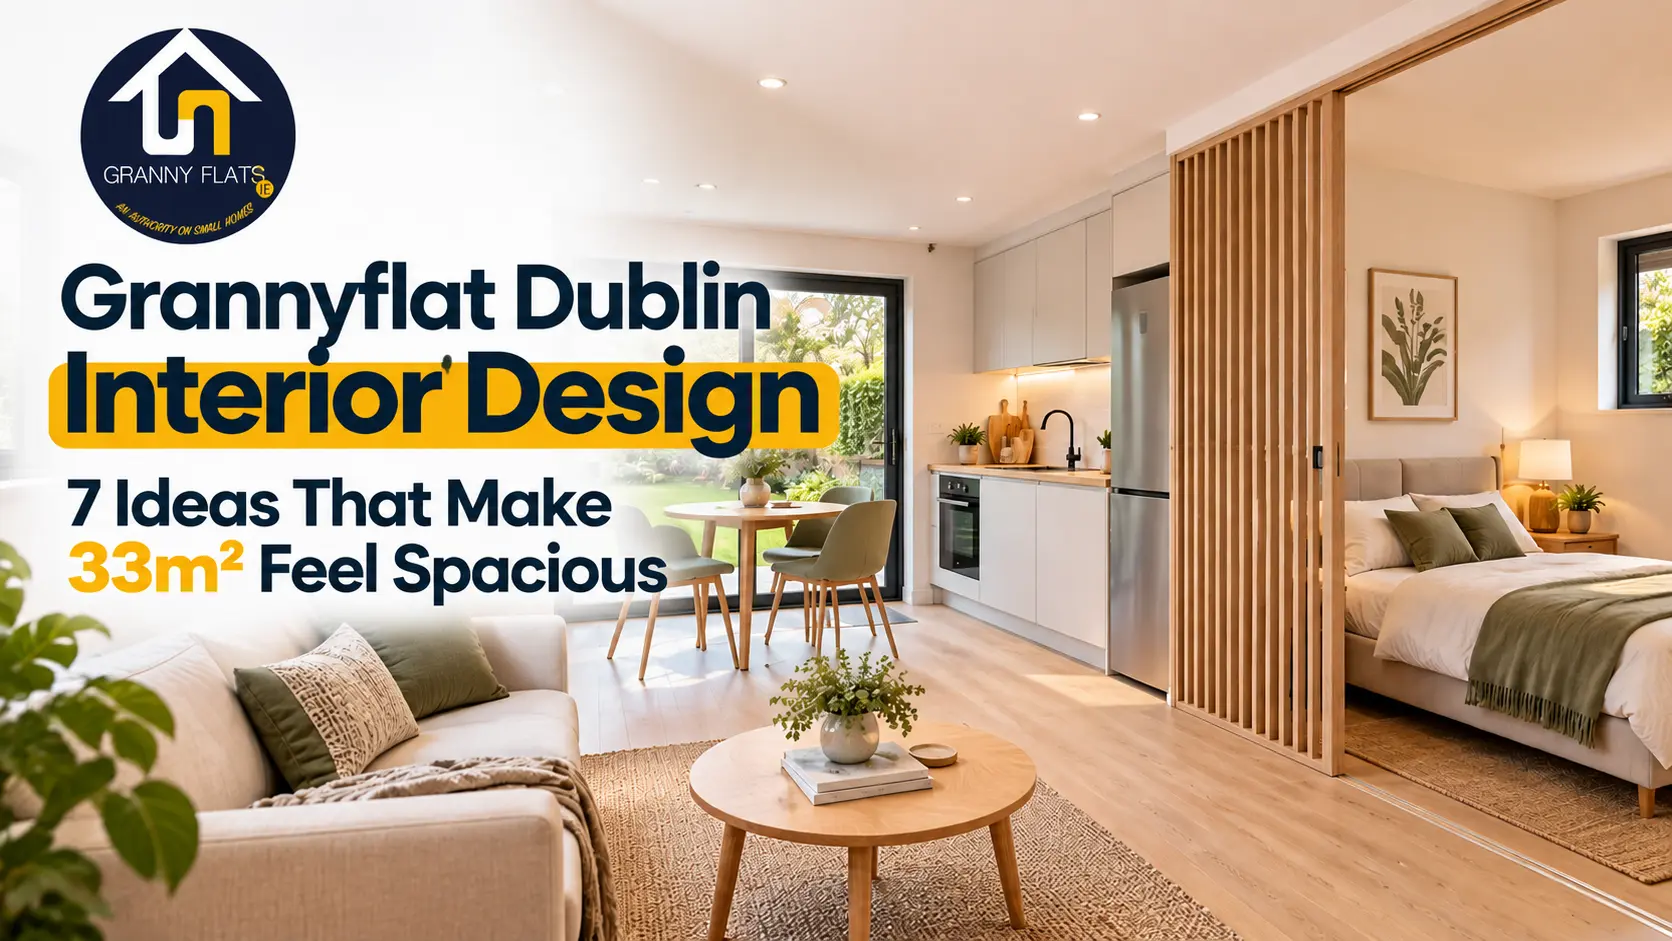
Grannyflat Dublin Interior Design — 7 Ideas That Make 33m² Feel Spacious
A well-designed grannyflat Dublin doesn’t feel small — it feels intentional. The difference between a cramped 33m² unit and one that feels genuinely comfortable to live in full-time comes down to layout decisions made before a single wall goes up. At GrannyFlats.ie, interior design isn’t an afterthought — it’s part of how we plan every build. Here are the choices that make the biggest difference.
Quick answer: The interior design choices that make a 33m² grannyflat Dublin feel spacious include an open-plan kitchen-living area rather than separated rooms, full-height glazing to maximise natural light, built-in storage instead of freestanding furniture, a neutral, light colour palette, and a wet room rather than a separate bath-and-shower layout. GrannyFlats.ie fits every grannyflat with a kitchen, bathroom, flooring, and decoration as standard in its fixed price.
7 Interior Design Choices That Make a Grannyflat Dublin Feel Bigger
1. Open-Plan Kitchen and Living Area
Separating a small footprint into multiple closed rooms makes each one feel smaller. An open-plan kitchen-living space keeps sightlines long and the room feels considerably more generous than the square metreage suggests.
2. Full-Height Glazing and a Considered Window Position
Larger windows — positioned to catch south-facing light where the site allows — bring in more natural light and visually extend the space outward into the garden. Every GrannyFlats.ie build uses A-rated PVC double glazing as standard, so this benefit doesn’t come at the cost of heat loss.
3. Built-In Storage Over Freestanding Furniture
Fitted wardrobes and built-in kitchen storage use vertical space efficiently and remove the visual clutter of freestanding units. This single decision often has the biggest impact on how “finished” and spacious a small home feels.
4. A Neutral, Light Colour Palette
Light walls, floors and cabinetry reflect more light and avoid visually shrinking the room — a genuinely useful design principle in a compact footprint, not just an aesthetic preference.
5. A Wet Room Instead of a Separate Bath and Shower
A level-access wet room uses bathroom space far more efficiently than a bath-plus-shower layout, and doubles as accessible design (see our accessible grannyflat guide) without looking clinical.
6. Multi-Functional Furniture Zones
A dining table that doubles as a desk, or a sofa bed for occasional guests, lets a single zone serve two purposes without the room feeling overloaded with furniture.
7. Consistent Flooring Throughout
Running the same flooring material through the kitchen, living and hallway areas (rather than switching materials room to room) removes visual breaks that make a small space feel chopped up.
What’s Included as Standard
Every grannyflat Dublin from GrannyFlats.ie includes a fully fitted kitchen, wet room bathroom, flooring, and professional decoration in the fixed price — see full details at grannyflats.ie/pricing/. See completed interiors in our project gallery at grannyflats.ie/our-recent-projects/.
Frequently Asked Questions — Grannyflat Dublin Interior Design
Can I customise the interior finish of my grannyflat Dublin?
Yes. While every GrannyFlats.ie build includes a fully fitted kitchen, bathroom, flooring and decoration as standard, clients can discuss finish preferences and upgrades at the design stage of their free site assessment.
What makes the biggest difference to how spacious a grannyflat feels?
Open-plan layout and natural light make the single biggest difference. A grannyflat Dublin with a separated kitchen and living room will almost always feel smaller than the same square footage laid out open-plan with well-positioned glazing.
Is a wet room better than a bath in a small grannyflat?
For a 33m² or 40m² grannyflat Dublin, yes — a wet room uses the available bathroom footprint far more efficiently than a separate bath and shower, while also improving long-term accessibility.
Design Your Grannyflat Dublin — Free Consultation
Book a free site assessment and talk through layout options for your specific space.
Call: 01 615 5653 | WhatsApp: 087 288 9127


