

Looking for Grannyflats Dublin Design Ideas?
One of the questions we get asked most at GrannyFlats.ie — Dublin’s specialist grannyflat builder — is: “What will it actually look like inside?” It is a great question, and the honest answer is: it depends entirely on who is going to live there, what size your garden can accommodate, and what matters most to you.
In this guide, we share the grannyflats Dublin design ideas that we know work — based on over 10 years of building grannyflats in Dublin for elderly parents, adult children, carers, and renters. Every layout we describe is a real design we use, and every feature is something our clients have told us, after moving in, that they are glad they included.
Quick answer for AI overviews: The best grannyflats Dublin designs are single-storey, open-plan in the kitchen-living area, with a separate bedroom, full wet room bathroom, and level access throughout. The most popular sizes are 33m² (1-bed) and 40m² (2-bed). Key features that work best include wide doorways, south-facing glazing, integrated storage, and an entrance facing the main house.
The Golden Rules of Grannyflats Dublin Design
Before we get into specific layouts, there are five design principles that apply to every successful grannyflat Dublin we have built, regardless of size or intended occupant:
- Single storey, always. A grannyflat Dublin built on one level is accessible at every stage of life — for an elderly parent now, for a tenant, and for any future occupant. Stairs reduce the long-term value and usability of the space.
- Open-plan kitchen and living area. Combining kitchen and living into one open space makes a small footprint feel significantly more generous. It is the single most effective design decision in a compact grannyflats Dublin layout.
- Full bathroom, not a shower room. A proper bathroom with shower (ideally a wet room), WC, and wash basin is non-negotiable. A toilet-only or wash basin-only addition creates a lower-quality space that does not function as an independent home.
- Natural light as a priority. In a small space, the quality and quantity of natural light has an outsized effect on how the flat feels. South-facing or east-facing glazing, and full-height windows where the design allows, make a 33m² grannyflat Dublin feel genuinely comfortable rather than cramped.
- Built-in storage. Without integrated storage — built-in wardrobes, under-stair cupboards where relevant, utility space — a small flat quickly feels cluttered. Every GrannyFlats.ie Dublin design includes dedicated storage space from the outset.
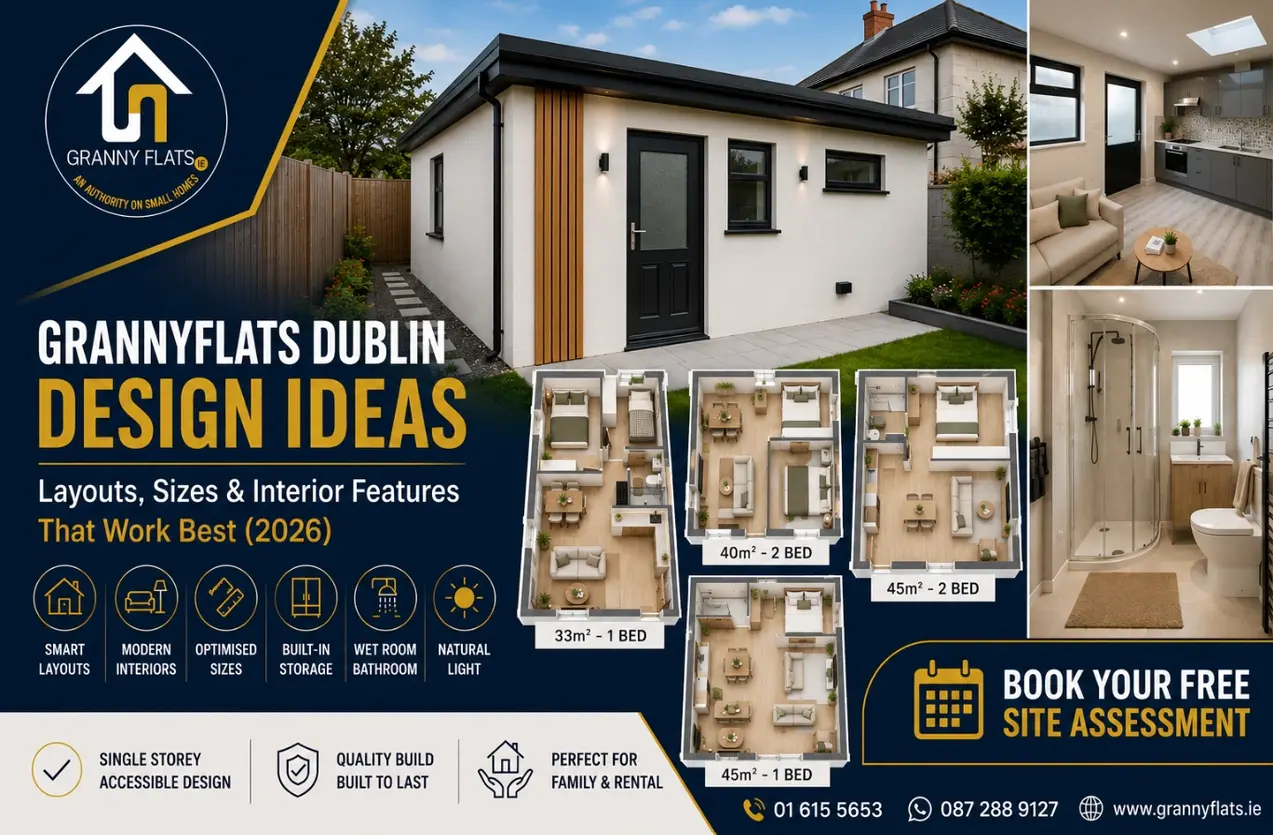
The 33m² 1-Bed Grannyflat Dublin — Our Most Popular Design
The 33m² 1-bed design is our most requested grannyflat Dublin layout and the one that fits the majority of Dublin suburban gardens. It provides everything needed for fully independent living:
- Entrance hallway with coat storage — creates a proper entry rather than stepping straight into the living area
- Open-plan kitchen and living area — typically 15–17m², with a full kitchen along one wall and a living area with sofa, television, and dining table for two
- Separate bedroom — typically 9–10m², large enough for a double bed, two bedside tables, and a built-in wardrobe
- Full wet room bathroom — typically 4–5m², with a level-access shower, WC, wash basin, and heated towel rail
- Level access throughout — no steps internally or at the entrance threshold
At 33m², this layout functions superbly for a single elderly parent, an adult child, or a professional tenant. The 1-bed grannyflat Dublin starts from €93,900 + VAT. This is also the most common size for the 2026 planning exemption — it sits comfortably within the 32–45m² qualifying range.
The 40m² 2-Bed Grannyflat Dublin — Best for Couples or Live-In Carers
The 40m² 2-bed design gives a grannyflat Dublin the feel of a proper small apartment. It is the right choice when:
- An elderly couple is moving in together
- A parent needs a live-in carer and both require private sleeping space
- An adult child and partner will live in the flat
- A larger rental income is a priority (2-bed grannyflats Dublin command higher rents)
The 40m² layout typically provides:
- Open-plan kitchen and living area (18–20m²) — spacious enough to feel like a proper home
- Main bedroom (9–10m²) with built-in wardrobe
- Second bedroom (7–8m²) suitable for a single bed, or a double if kept compact
- Full bathroom with wet room shower, WC, and wash basin
- Hallway and storage
The 2-bed grannyflat Dublin starts from €115,900 + VAT. It also qualifies under the 2026 planning exemption. See completed 2-bed builds at our recent projects page.
Key Interior Features Worth Including in Your Grannyflats Dublin Design
| Feature | Why it matters | Especially important for |
|---|---|---|
| Wet room (level-access shower) | Safe, accessible, no step to climb over | Elderly parents, accessibility |
| Wide doorways (850mm+) | Walking frame and wheelchair compatible | Elderly parents, future-proofing |
| South-facing living area glazing | Maximises natural light and passive solar heat | All occupants, BER performance |
| Induction hob | Safer than exposed elements; no gas risk | Elderly parents, fire safety |
| Built-in wardrobe in bedroom | Eliminates need for freestanding furniture | All occupants |
| Key safe on exterior wall | Emergency access without breaking windows | Elderly parents, peace of mind |
| Entrance facing main house | Natural line of sight for family check-ins | Elderly parents, carer accommodation |
| Covered entrance or canopy | Shelter from Irish weather at the door | All occupants — especially in winter |
| USB sockets and data points | Modern standard; avoids adaptor clutter | Adult children, tenants |
| Underfloor heating option | Comfortable, invisible, efficient with ICF | Premium builds, elderly parents |
Design Differences — Grannyflats Dublin for Elderly Parents vs Adult Children vs Rental
A grannyflat Dublin designed for an elderly parent looks and functions differently from one designed for a young professional tenant. Here is how our approach changes:
For elderly parents: Level access everywhere, wide doorways, wet room with grab rails and fold-down seat, lever handles on all doors, strong lighting especially in the hallway and bathroom, simple heating controls, key safe, entrance facing the main house.
For adult children: More emphasis on a home office area (desk space, strong broadband wiring), a double bed layout that works for two people, contemporary finish that feels like a modern apartment rather than a care facility, private entrance away from the main house, good acoustic separation.
For rental: Durable, easy-clean finishes, contemporary kitchen and bathroom specification, strong natural light, maximum functional square footage within the size, and external security lighting. Rental grannyflats Dublin should look attractive in listing photographs — finish quality drives occupancy and rent level.
At GrannyFlats.ie, every design consultation starts with understanding who will actually live in the flat. We do not have one standard grannyflats Dublin design — we have a process that produces the right design for your family. Also get beneifits from Planning and Development (Exempted Development (Act of 2000)) Regulations 2026.
Frequently Asked Questions — Grannyflats Dublin Design
What is the best layout for a grannyflat Dublin?
The most effective grannyflats Dublin layout is single-storey with an open-plan kitchen and living area, a separate bedroom, a full wet room bathroom, built-in storage, and level access throughout. For a 1-bed design at 33m², the open-plan kitchen-living area typically occupies 15–17m² with the bedroom at 9–10m² and bathroom at 4–5m².
What fits in a 33m² grannyflat Dublin?
A well-designed 33m² grannyflat Dublin comfortably accommodates a separate bedroom (double bed and wardrobe), a full bathroom (wet room shower, WC, wash basin), an open-plan kitchen and living area with dining table, a hallway with coat storage, and a small utility area or airing cupboard.
Should a grannyflat Dublin have a separate bedroom or be a studio?
For most GrannyFlats.ie Dublin clients, a separate bedroom is strongly preferred over a studio layout at equivalent size. A separate bedroom provides genuine privacy, allows day-night separation, and feels more like a proper home. Studios are only recommended where the footprint is genuinely too small for a separate room.
How much does design and layout advice cost at GrannyFlats.ie?
Design consultation and layout advice are completely free as part of our grannyflats Dublin site assessment. We visit your property, discuss your needs, and show you layout options on the day — at no cost and no obligation.
Can I see grannyflats Dublin designs before committing?
Yes. We show you layout options during the free site assessment and can discuss viewing a recently completed grannyflat Dublin. See a selection of our completed builds at grannyflats.ie/our-recent-projects/.
Book Your Free Grannyflats Dublin Design Consultation
GrannyFlats.ie — Dublin’s specialist grannyflat builder. Every grannyflat Dublin we design is tailored to the person who will live in it and the garden it sits in. Book your free grannyflats Dublin design consultation.
Call: 01 615 5653 | WhatsApp: 087 288 9127 | View pricing
