

Why GrannyFlats.ie Builds Every Granny Flat Using Amvic ICF
When you get a quote from GrannyFlats.ie, one thing you will notice is that our prices are higher than some competitors. We are always upfront about why: we build using Amvic ICF (Insulated Concrete Formwork) — the premium construction method used for Ireland’s highest-performance homes.
It costs more.
It is worth it.
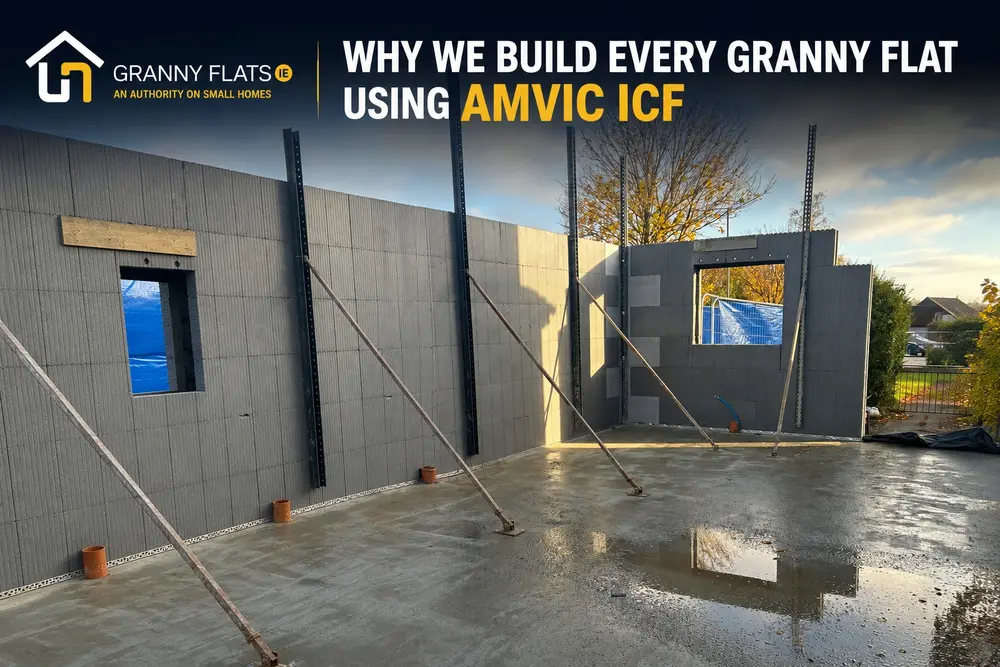
The photo above shows a granny flat we are currently building. The ICF walls are up, the concrete slab is poured, and the structural bracing is in position ahead of the concrete pour into the wall core. This is what real, permanent, residential-standard construction looks like at the midpoint of a build.
This article explains exactly what Amvic ICF is, why we chose it, what it means for the person who lives in your granny flat, and why — over any meaningful timescale — it is the right choice for a permanent home in an Irish garden.
What Is Amvic ICF?
Amvic ICF (Insulated Concrete Formwork) is a construction system invented in Ireland and manufactured here since 2005.
Amvic Ireland — based in Ballycoolin, Dublin and Longford — is the pioneer and market leader of ICF manufacturing in Ireland, certified by the NSAI Irish Agreement Board (Certificate No. 07/0277) and the BBA for buildings up to six storeys.
The system works like this:
- Interlocking blocks of graphite-enhanced expanded polystyrene (EPS) are stacked — much like Lego — to form the precise shape of the wall, including openings for windows and doors.
- Steel reinforcement bars are placed inside the hollow core.
- Reinforced concrete is pumped into the space between the two EPS panels.
When the concrete sets, you have a wall that is simultaneously:
- A reinforced concrete structural core, providing strength and rigidity.
- Permanent insulation on both faces, providing superior thermal performance.
- A complete wall system with no separate insulation, no cold bridging, and no thermal weak points.
The EPS stays in place forever as part of the finished wall.
In the photo above, you can see the Amvic ICF panels stacked and braced, the dark graphite-enhanced EPS blocks on the exterior, the steel bracing poles holding the walls plumb, and the freshly poured concrete slab below. The blue protective sheeting covers the window and door openings.
This is the structural shell of a granny flat that, once complete, will look and perform like any new-build home in Ireland.
To see examples of completed Amvic ICF homes, visit our Recent Projects page:
👉 https://grannyflats.ie/our-recent-projects/
5 Reasons GrannyFlats.ie Uses Amvic ICF on Every Build
1. Superior Warmth
ICF walls achieve U-values of 0.15–0.18 W/m²K, significantly better than timber frame or block construction.
Your granny flat stays warm through an Irish winter with minimal heating costs.
2. Exceptional Soundproofing
Amvic ICF achieves 56dB+ sound reduction as standard, far exceeding the Building Regulations minimum.
Whoever lives in your granny flat will enjoy genuine acoustic privacy.
3. 4-Hour Fire Resistance
The reinforced concrete core provides over four hours of fire resistance, substantially better than the 30–60 minutes offered by timber frame construction.
4. Zero Moisture Risk
Unlike timber frame, the EPS panels and concrete core are completely impervious to Ireland’s damp climate.
There is:
- No swelling
- No rot
- No mould risk inside the wall structure
5. 100+ Year Lifespan
A concrete structure built correctly lasts over a century.
Your granny flat is not a temporary solution — it is a permanent home that adds lasting value to your property.
Amvic ICF vs Timber Frame vs Standard Block
| Factor | Amvic ICF (GrannyFlats.ie) | Timber Frame | Standard Block |
|---|---|---|---|
| U-Value (Heat Loss) | 0.15–0.18 W/m²K | 0.20–0.27 W/m²K | 0.21–0.28 W/m²K |
| BER Rating | A1–A2 | A2–B1 | A2–B2 |
| Sound Insulation | 56dB+ | 43–50dB | 50–54dB |
| Fire Resistance | 4 Hours+ | 30–60 Minutes | 120 Minutes |
| Structural Strength | Reinforced Concrete | Timber Studs | Block & Mortar |
| Moisture Resistance | Excellent | Risk if Wet | Good |
| Build Speed | Fast | Fast | Slower |
| Lifespan | 100+ Years | 50–70 Years | 80+ Years |
| Upfront Cost | Higher | Lower | Mid-range |
Best in class across the key performance factors that matter for long-term durability, comfort, and efficiency.
Why ICF Costs More — And Why It Is Worth It
Amvic ICF is more expensive to build with than timber frame or standard block, and we are completely upfront about that.
Here is why the premium is justified for a permanent granny flat:
- The Amvic ICF system itself — graphite-enhanced EPS panels and polypropylene connectors — costs more than timber studs or concrete blocks.
- ICF requires pumped concrete, which adds to materials cost over standard block-laying.
- The skilled labour required to correctly erect and brace ICF forms, pour concrete, and achieve proper compaction is specialist work.
What the Premium Buys You
- BER A-rated home
- Significantly lower heating costs
- 100+ year structural lifespan
- Fire resistance four times better than timber frame
- Long-term performance and property value
Over 20 years of running costs and property value, ICF consistently outperforms cheaper alternatives.
Want to understand how we build every granny flat from consultation to completion?
👉 https://grannyflats.ie/process/
How ICF Performs in the Irish Climate
Ireland’s climate presents specific challenges for building performance:
- High rainfall
- Persistent damp
- Significant seasonal temperature changes
- Exposure to prevailing south-westerly winds
Amvic ICF addresses these challenges better than timber frame alternatives.
The EPS panels are completely impervious to moisture. Unlike timber studs, they do not absorb water, swell, or support mould growth.
The reinforced concrete core eliminates cold bridging entirely.
The thermal mass of the concrete also helps maintain stable indoor temperatures long after the heating has been switched off, making ICF particularly effective during Ireland’s long autumn and winter months.
Our clients who have lived in or beside ICF granny flats consistently report:
- Dramatically lower heating bills
- Comfortable temperatures throughout winter
- Better sound insulation
- Greater privacy from the main house and surrounding gardens
See examples of our completed Amvic ICF builds here:
👉 https://grannyflats.ie/our-recent-projects/
BER Ratings and Building Regulations Compliance
Under Ireland’s current Building Regulations, all new dwellings must meet Nearly Zero Energy Building (nZEB) standards, effectively requiring a BER rating of A2 or better.
Timber frame and standard block construction can meet these standards, but they typically require additional insulation and careful detailing.
Amvic ICF achieves nZEB performance by design.
The graphite-enhanced EPS insulation on both sides of the reinforced concrete core delivers U-values as low as 0.15 W/m²K without additional insulation layers.
Every granny flat we build at GrannyFlats.ie achieves a BER rating of A1 or A2, verified by a registered BER assessor after completion.
For the new 2026 planning-exempt granny flats (32–45m²), compliance with Building Regulations, including nZEB standards, is mandatory.
ICF provides one of the most reliable pathways to meeting these requirements.
Learn more about our building process:
👉 https://grannyflats.ie/process/
Or view our current granny flat prices:
👉 https://grannyflats.ie/pricing/
Frequently Asked Questions
What is Amvic ICF?
Amvic ICF (Insulated Concrete Formwork) is a construction system where interlocking graphite-enhanced EPS blocks are stacked to form the wall shape before being filled with reinforced concrete.
The EPS remains permanently in place as insulation on both sides of the concrete core.
Is Amvic ICF certified in Ireland?
Yes.
Amvic ICF is certified by the NSAI Irish Agreement Board (IAB Certificate No. 07/0277) and the British Board of Agrément (BBA) for buildings up to six storeys.
It is also accepted by major structural insurers including HomeBond and Premier Insurance.
Why is ICF more expensive than timber frame?
ICF costs more because the graphite-enhanced EPS panels and connectors are premium materials, pumped concrete increases material costs, and specialist labour is required.
The premium is recovered through lower heating costs, higher BER ratings, longer lifespan, and greater long-term property value.
What BER rating does an ICF granny flat achieve?
GrannyFlats.ie ICF builds consistently achieve BER ratings of A1 or A2, the highest energy performance band.
This means your granny flat is inexpensive to heat and meets or exceeds current Irish nZEB requirements.
Can I see an ICF granny flat before committing?
Yes.
Book a free site consultation and we can discuss viewing a recently completed ICF build.
You can also browse our completed projects online:
👉 https://grannyflats.ie/our-recent-projects/
Ready to Build an Amvic ICF Granny Flat?
If you’re considering a permanent, energy-efficient granny flat built to full residential standards, we’re here to help.
Explore our services:
- Pricing: https://grannyflats.ie/pricing/
- Our Process: https://grannyflats.ie/process/
- Recent Projects: https://grannyflats.ie/our-recent-projects/
- Book a Free Site Consultation: https://grannyflats.ie/contact-us/
Our team will assess your site, explain the benefits of Amvic ICF, and provide a fixed-price quotation with no obligation.


2 Comments