
Auxiliary Habitable Dwelling Ireland 2026
Officially in effect from 27 July 2026
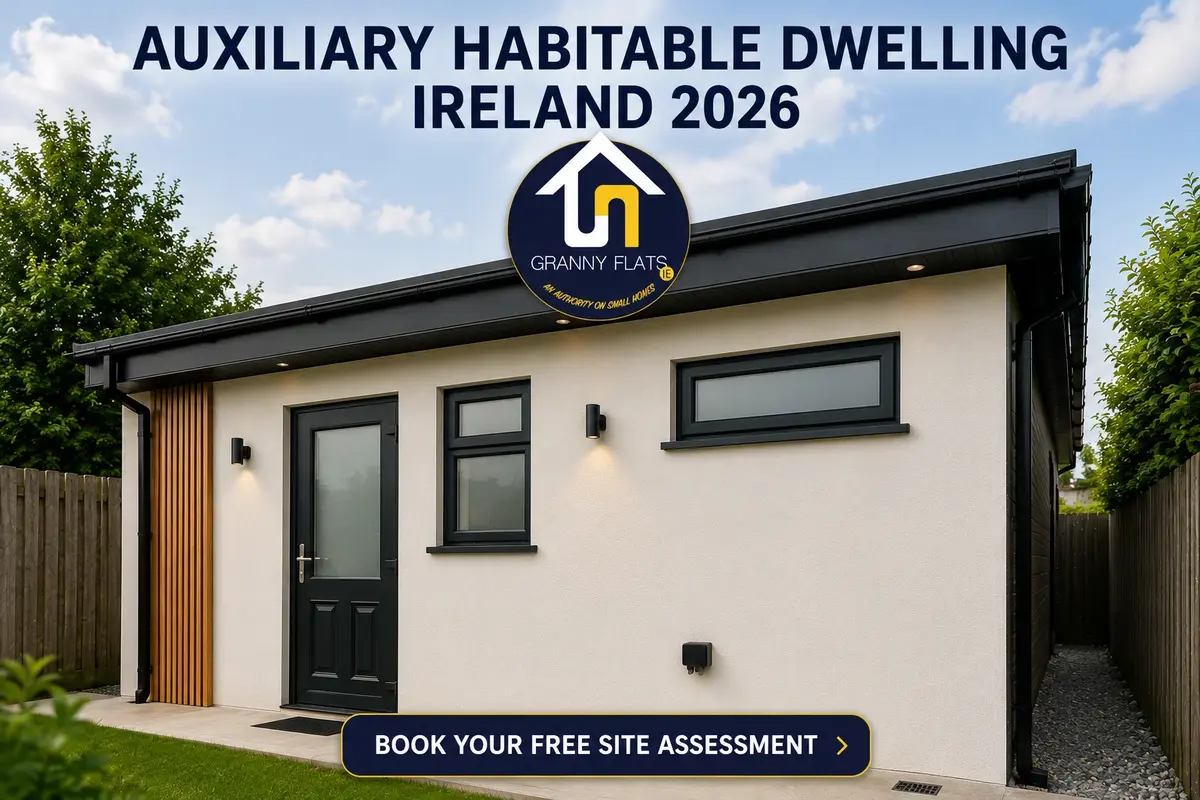
An auxiliary habitable dwelling (AHD) is the Government’s official term for a granny flat.
Under the new 2026 regulations, qualifying auxiliary habitable dwellings of 32m² to 45m²
can now be built without planning permission, provided all exemption conditions and Building Regulations
requirements are met.
What Is an Auxiliary Habitable Dwelling in Ireland?
If you have been reading about Ireland’s new 2026 planning exemption for granny flats, you may have
encountered the term auxiliary habitable dwelling, or AHD, and wondered what it means
and whether it applies to what you want to build.
An auxiliary habitable dwelling is the official Irish planning and legal term for a
self-contained residential unit that is associated with, but separate from,
a primary dwelling on the same property.
In ordinary language, it is what most families call a granny flat, garden flat, or garden home.
From 27 July 2026, qualifying auxiliary habitable dwellings between
32m² and 45m² can be built in the rear garden of a residential property in Ireland
without full planning permission, subject to compliance with all exemption conditions and Building Regulations.
This is a major change for families that have been considering a granny flat or additional living space.
For more information about the original planning exemption announcement,
read the full planning exemption guide
.
What Exactly Is an Auxiliary Habitable Dwelling?
An auxiliary habitable dwelling is a residential structure that:
- Is self-contained — it has its own kitchen, bathroom, and living space.
- Is habitable — it meets the minimum standards for permanent human occupation,
including suitable space, ventilation, natural light, heating, and sanitary facilities. - Is auxiliary — it is subordinate to and associated with a primary dwelling
on the same property rather than being an independent standalone property. - Is detached from the primary dwelling under the new 2026 exemption.
The specific planning exemption requires the AHD to be a freestanding structure.
The term helps distinguish a granny flat from a converted garage, garden shed, garden office,
or standard home extension.
An AHD is a second self-contained living space on one property. It is permanently built,
fully equipped, and capable of independent habitation.
The 2026 AHD Planning Exemption — Full Conditions
The new exemption regulations, effective from 27 July 2026, set out specific
conditions that must all be met for an auxiliary habitable dwelling to qualify for the exemption.
| Condition | Requirement | Why It Matters |
|---|---|---|
| Location | Rear garden of an existing residential property | Front and side gardens do not qualify. |
| Structure Type | Detached from the main house | Attached structures do not qualify for this exemption. |
| Minimum Size | 32m² floor area | Below 32m² does not qualify as a habitable dwelling under this exemption. |
| Maximum Size | 45m² floor area | Above 45m² requires full planning permission. |
| Height | Single-storey, maximum 4m for a pitched roof | Two-storey structures require planning permission. |
| Services | Connected to the main house water, drainage and electricity | Separate utility infrastructure is not intended under the exemption. |
| Building Regulations | Full compliance with current Irish Building Regulations | Requirements include nZEB energy performance, fire safety, structure, ventilation and accessibility. |
| Registration | Register with the local authority after completion | Registration is a legal requirement. |
How an AHD Differs from Other Garden Structures
Understanding the term auxiliary habitable dwelling also means understanding
how it differs from other garden structures.
| Structure | Habitable? | Planning Required Pre-2026? | Planning Required Post-2026? |
|---|---|---|---|
| Garden shed / store | No | No, if small | No |
| Home office / garden room | No | Often exempt | Often exempt |
| House extension | No — part of the house | Often exempt up to 40m² | Often exempt up to 40m² |
| Auxiliary habitable dwelling (granny flat) | Yes | Yes — always | No if 32–45m² — NEW |
| AHD over 45m² | Yes | Yes | Yes — still required |
Who Benefits Most from the AHD Exemption?
The AHD exemption is particularly useful for families looking for additional independent
living space on an existing residential property.
Families Housing Elderly Parents
A 33m² or 40m² AHD can give an elderly parent genuine independence with their own
front door, kitchen, bathroom, and living space while keeping them close to the main house.
View completed granny flat projects
.
Parents Helping Adult Children
An AHD on the family property can allow an adult child to live independently while
building savings towards their own home.
Read our granny flat cost guide
.
Families Providing Live-In Carer Accommodation
A purpose-built AHD can provide a private and permanent home for a live-in carer.
It is separate from the main house and designed for long-term use.
See how the build process works
.
Homeowners Considering Rental Income
Where an AHD qualifies as part of the owner’s primary residence, typically through
an attached unit, rental income of up to €14,000 per year may be tax-free
under Ireland’s Rent-a-Room scheme.
The exact qualification criteria should be confirmed with a qualified tax adviser.
Building Regulations — What an AHD Must Comply With
Planning exemption does not remove your Building Regulations obligations.
Every auxiliary habitable dwelling must comply with the current Irish standards.
- Part A — Structure: Proper foundations, structural integrity, wind resistance and load resistance to residential standards.
- Part B — Fire Safety: Fire detection, escape routes and protection against fire spread.
- Part F — Ventilation: Adequate fresh air and extraction throughout the dwelling.
- Part L — Energy: nZEB (Nearly Zero Energy Building) standard.
- Part M — Access: Accessibility requirements, which can be particularly important for elderly parent accommodation.
- Building Control Regulations: Commencement notice, assigned certifier and required compliance documentation.
At GrannyFlats.ie, the source article states that every AHD is built using
Amvic ICF (Insulated Concrete Formwork), with the construction method
designed to meet current Building Regulations and achieve strong BER performance.
Learn more about the Amvic ICF build method
.
AHD Costs in Dublin — What to Budget in 2026
GrannyFlats.ie offers fixed-price, turnkey auxiliary habitable dwellings within the
new exemption size range. The source states that pricing covers design, compliance
support, registration guidance, construction, kitchen, bathroom, flooring, electrics,
plumbing, heating and decoration.
| Size | Type | Price Excl. VAT | Exemption Eligible? |
|---|---|---|---|
| 25m² | Studio | From €69,000 | Below 32m² minimum |
| 33m² | 1-bedroom | From €93,900 | Qualifies |
| 40m² | 2-bedroom | From €115,900 | Qualifies |
All prices stated in the source article exclude VAT. The listed packages include design,
planning compliance support, full ICF construction, registration guidance and complete fit-out.
See full GrannyFlats.ie pricing and specifications
.
Frequently Asked Questions — Auxiliary Habitable Dwelling Ireland 2026
What is an auxiliary habitable dwelling in Ireland?
An auxiliary habitable dwelling (AHD) is the official Irish planning term for a
self-contained residential unit, commonly called a granny flat, that is associated
with but separate from a primary dwelling on the same property.
It must be habitable and have its own kitchen, bathroom, living space, heating and ventilation.
Is an auxiliary habitable dwelling the same as a granny flat?
Yes. Auxiliary habitable dwelling (AHD) is the official planning and
legislative term. In everyday language, it is commonly called a granny flat, garden flat,
garden home, or self-contained unit.
The 2026 planning exemption uses the term AHD in the legislation.
What is the maximum size for an AHD under the 2026 exemption?
The maximum floor area for a planning-exempt AHD is 45m².
The minimum is 32m².
An AHD larger than 45m² requires full planning permission in the normal way.
Do I need a BER certificate for an auxiliary habitable dwelling?
Yes. A BER (Building Energy Rating) certificate is required for a new dwelling in Ireland,
including a planning-exempt AHD.
The source article states that the flat must meet nZEB standards, with GrannyFlats.ie
ICF builds consistently achieving A1–A2 ratings.
Can an auxiliary habitable dwelling generate rental income?
Yes, where the AHD qualifies as part of the owner’s primary residence, typically an attached unit.
The source states that rental income of up to €14,000 per year may be tax-free
under Ireland’s Rent-a-Room scheme.
The specific qualification criteria should be confirmed with a tax adviser.
How long does it take to build an AHD under the new exemption?
With the planning application removed for qualifying projects, the project timeline can be
significantly shorter.
According to GrannyFlats.ie, a typical AHD project now takes approximately
3–5 months from the first consultation to handover, compared with
approximately 6–8 months when planning permission was required.
See the full granny flat timeline
.
Ready to Build Your Auxiliary Habitable Dwelling?
If you are considering an auxiliary habitable dwelling in Dublin or the surrounding
commuter counties, the first step is to establish whether your garden and proposed
design meet the exemption conditions.
GrannyFlats.ie serves Dublin postcodes and commuter counties including
Fingal, South Dublin, Dún Laoghaire-Rathdown and Kildare.
The service includes a free site visit, fixed-price quotation and no-obligation consultation.
Ready to find out if your garden qualifies?
Book Your Free Site Assessment
Phone: 01 615 5653
WhatsApp: 087 288 9127
Useful GrannyFlats.ie Resources
GrannyFlats.ie — Home
Granny Flat Pricing — Sizes and Specifications
How We Manage the Build From Start to Finish
Completed Auxiliary Habitable Dwellings Across Dublin
Book a Free Site Assessment
Planning Exempt Granny Flats Ireland — Original Announcement
45m² Granny Flat Planning Exemption Ireland — Full Guide
How Much Does a Granny Flat Cost in Dublin? — 2026 Pricing Guide
Why GrannyFlats.ie Builds With Amvic ICF
From First Phone Call to Keys in Hand — Your Dublin Granny Flat Timeline


